hold.that.thought. Blog
Custom Scale Models: Architectural, Real Estate & Product
By Hollywood 3D Printing ·
Key Takeaways
- Common custom scale model types include massing, presentation, site and master plan, real estate sales-center, product look-like/feel-like, cutaway, museum diorama and trade show models.
- We build from Revit, AutoCAD, SketchUp, Rhino, SolidWorks, STL, OBJ and STEP files, and can model from drawings, dimensions and reference images if no digital file exists.
- Models combine SLA printing for fine detail, FDM for structural volumes, foam for terrain and bases, plus acrylic or veneer accents, laser-etched labels and painting.
- A simple single-building model typically takes 2–4 weeks; complex multi-structure or detailed product models typically take 4–8 weeks.
- We focus on commercial projects, with no minimum quantity: a single model is fine.
A custom scale model is a physical, to-scale build of a building, site, product or machine, made from your digital files or drawings. We build architectural, real estate sales-center, product look-like/feel-like, cutaway and trade show models in Los Angeles, usually from Revit, Rhino, SketchUp, AutoCAD, SolidWorks or STL/OBJ/STEP files. A simple single-building model typically takes 2–4 weeks, a complex multi-structure or detailed product model 4–8 weeks, and we focus on commercial projects.
This guide covers the model types we build most often, what files to send (and what to do if all you have is drawings), how each model is actually built, how to think about scale, and what affects timing. If you are still deciding whether a physical model is the right move, our scale models page shows finished work across these categories.
What types of custom scale models can you have made?
Most requests fall into a handful of categories. The right one depends on who will look at the model and what decision it needs to support. A massing model helps a design team judge volume; a sales-center model has to help a buyer find their unit.
| Model type | Typical use | Build approach | Notes |
|---|---|---|---|
| Massing / concept | Early design reviews, board and planning discussions | FDM or SLA printed volumes on a simple base | Kept abstract on purpose; fast to revise as the design changes |
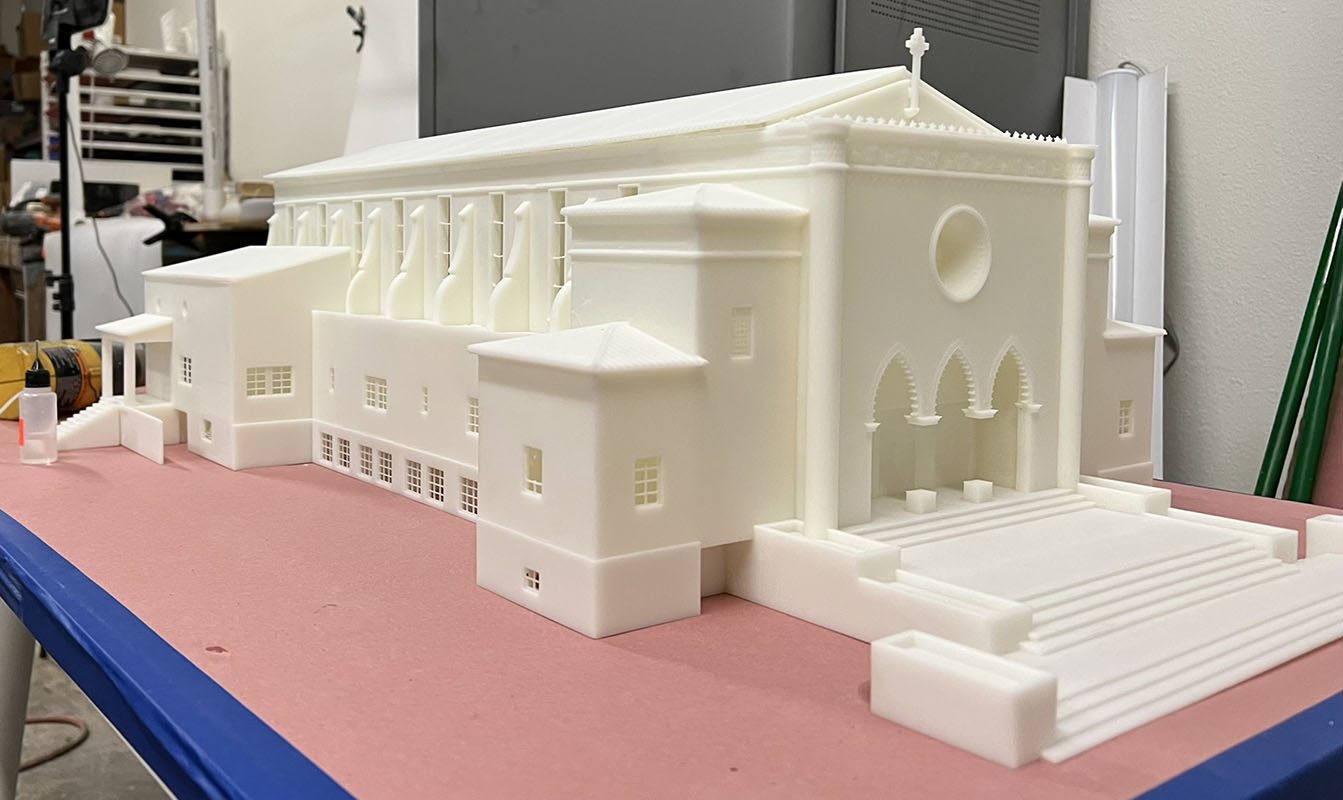
| Presentation (architectural) | Client pitches, lobbies, permitting and community meetings | SLA for facade and window detail, FDM for larger structural volumes, painted finish | Acrylic or veneer accents and laser-etched labels are common |
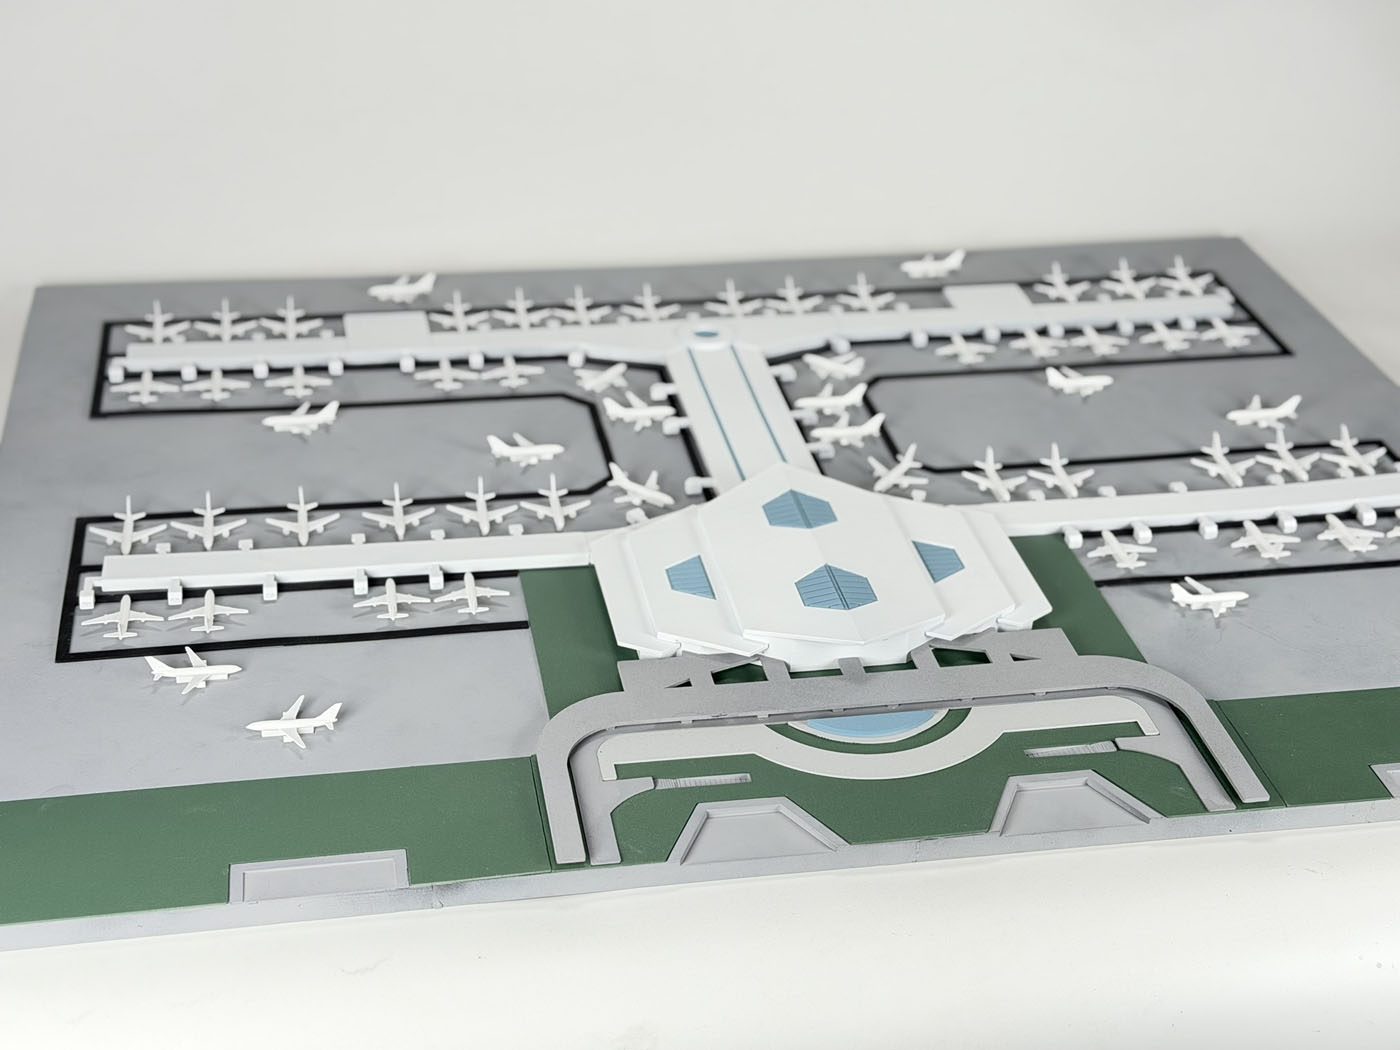
| Site / master plan | Developments, campuses, infrastructure and transport projects | Sectioned foam or printed base for terrain, printed buildings and small vehicles | Built in tiles so the base can be moved and reassembled |
| Real estate sales center | Selling units off-plan | Removable levels, unit identification, LED lighting, acrylic case | Designed around how sales staff will actually use it |
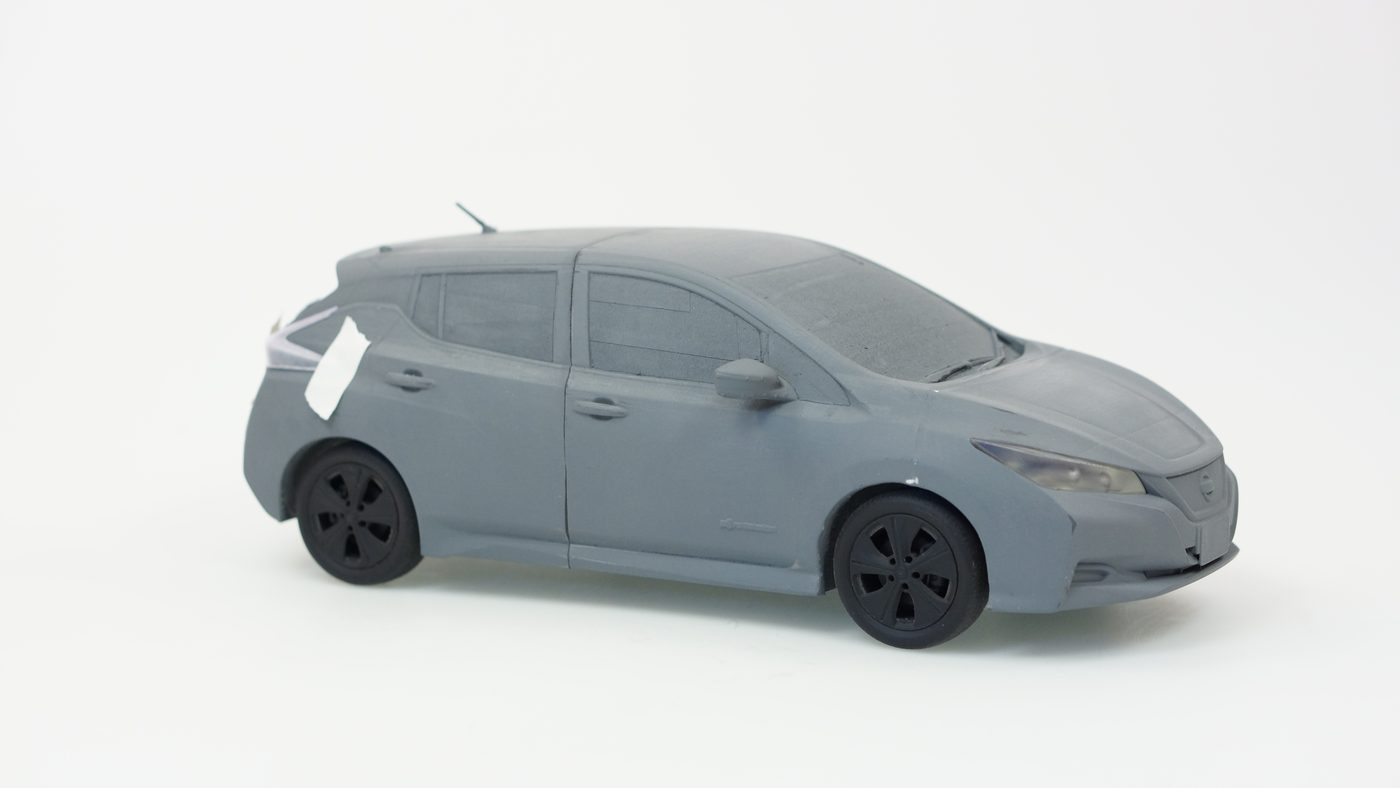
| Product development (look-like / feel-like) | Design reviews, investor and retailer presentations | SLA or FDM printing, sanded and painted; CMF variations | Swappable or magnetized parts let you compare finishes |
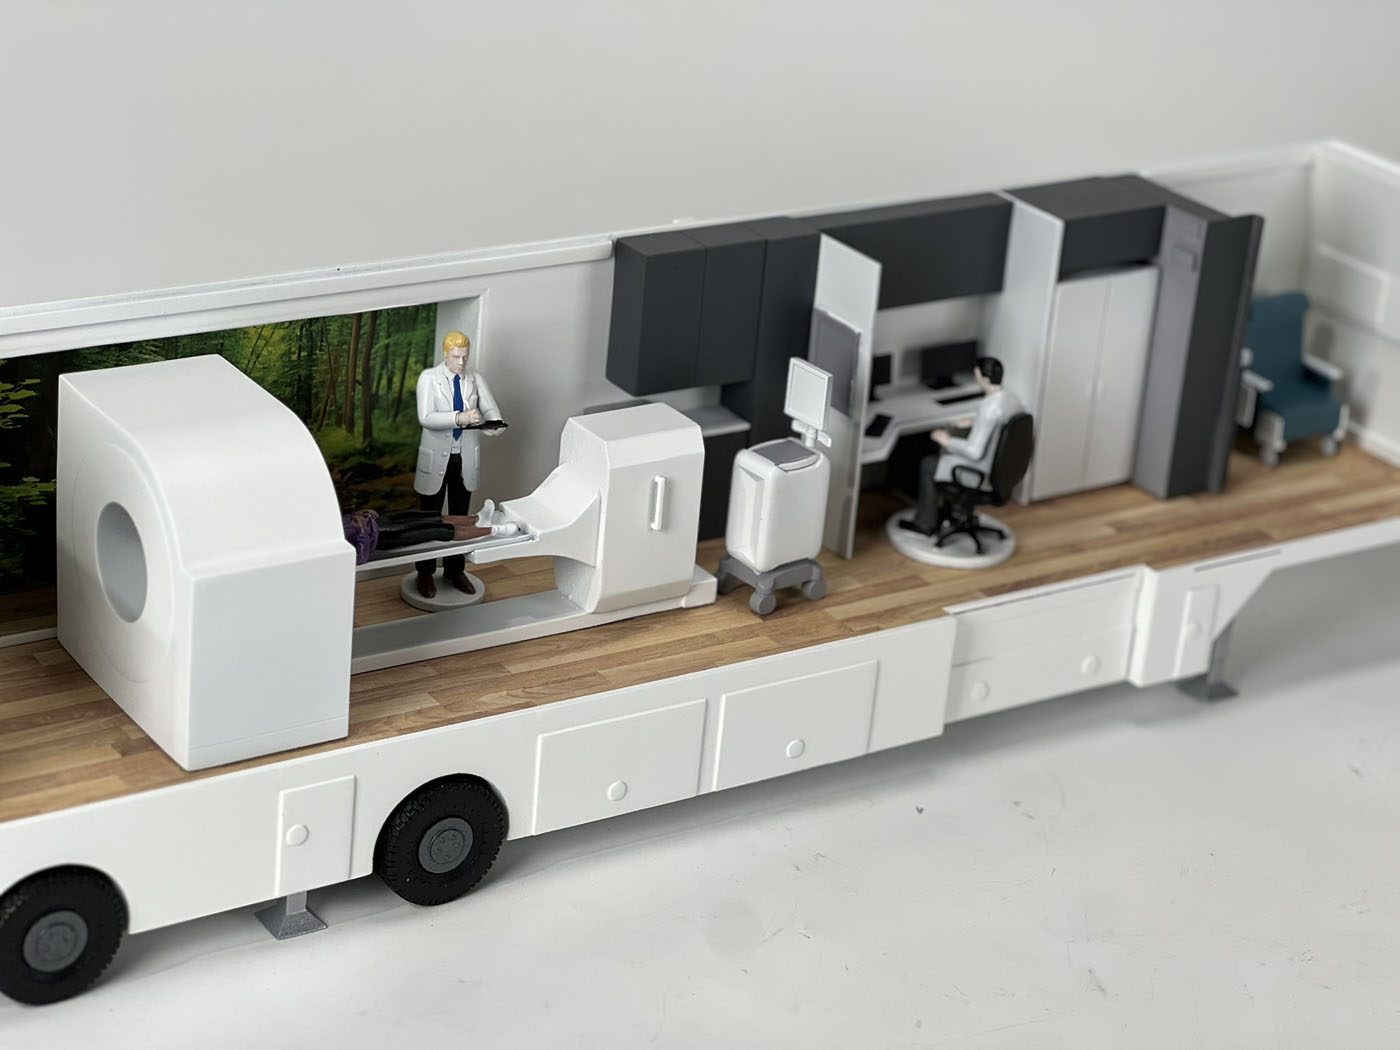
| Cutaway / engineering | Explaining internal layouts and systems | Printed sections with the interior exposed, painted by system | Good for facilities, vehicles and equipment |
| Museum miniatures and dioramas | Exhibits and educational displays | Printed and hand-painted pieces on detailed bases | Fine-detail painting is a major part of the job |
| Trade show models | Booth centerpieces and conference displays | Any of the above, plus protective case and shipping crate | Plan for transport as part of the design |
Architectural and site models
These range from a single house or pavilion to multi-structure developments. White or single-color models are common because they keep attention on form. Others are fully painted with context: landscaping, roads, vehicles, signage. We can build any scale from miniature to room-sized.
Real estate sales-center models
A sales-center model is a working tool. Features we build in include removable levels so buyers can look inside, unit identification so a specific apartment can be located, LED lighting to highlight amenities or phases, and acrylic cases to protect the piece on a busy sales floor. Tell us early how the model will be handled and who will be presenting it, because that shapes how it is put together.
Product and engineering models
Look-like/feel-like models show what a product will look and feel like before tooling. We finish them to match your color, material and finish (CMF) specification, and can build in swappable or magnetized parts so a team can compare options. Engineering cutaways expose interior layouts or mechanisms to explain how something works.
What files do you need to build a scale model?
We work from the files your team already has: Revit, AutoCAD, SketchUp, Rhino, SolidWorks, or neutral formats such as STL, OBJ and STEP. Our guide to CAD file formats explains which of these are ready to print and which need preparation.
Design models are rarely print-ready as exported. Walls may have no thickness, details may be too small to reproduce at the chosen scale, and internal geometry may need simplifying. Preparing the file for the scale you choose is part of the work, and we do it as part of the project.
What if you only have drawings?
That is workable. Our 3D design team can build the digital model from plans, elevations, sections, dimensions and reference images. The more of the following you can send, the fewer assumptions we have to make:
- Floor plans, elevations and at least one section, as PDFs or CAD files
- Site plan with surroundings you want represented (streets, neighboring buildings, landscape)
- Materials and color intent, with renderings or photos if they exist
- Unit numbering or phasing information if the model needs to identify them
- Where the model will be displayed and how it will be moved
For a broader list of what helps us quote accurately, see what to include in a custom fabrication quote request.
How is a scale model built?
Most models combine several processes, each used where it does the job best.
- SLA resin printing for fine facade detail: window frames, ornament, railings, small equipment. It gives smooth, high-resolution surfaces that paint well. More on this in our post on SLA resin printing.
- FDM printing for larger structural volumes where layer lines will be sanded and finished, or where the surface is not the point.
- Foam for terrain, bases and large flat areas. Our foam milling is a good fit for landscape forms and site bases.
- Acrylic and veneer accents for glazing, water features and wood-look elements, plus laser-etched labels for unit numbers and legends.
- Painting and finishing to bring everything to a consistent, presentable finish. See our painting and finishing service for how we prepare and paint printed parts.
Cases, bases and transport
A model that gets damaged on the way to the presentation has not done its job. We build custom display cases and protective transport cases, and large models are designed to come apart into sections that can be carried through doors and rebuilt on site. For large permanent models we offer white-glove delivery and installation.
What scale should a model be?
There is no single right scale. It comes down to a few practical questions:
- Footprint. How large is the space or table the model must fit, and how will it be moved?
- Detail you need to see. Small features such as railings, mullions or buttons disappear or become fragile when the scale is too small.
- Viewing distance. A model seen across a lobby can be simpler than one people will lean over.
- Size of the site. A whole campus at a large scale becomes room-sized quickly. Sometimes the answer is a smaller overall scale plus a detailed close-up model of one building.
- Consistency. If the model must sit next to existing models or standard scale figures and vehicles, match their scale.
If you are unsure, send the drawings and the display location and we will suggest options with the trade-offs for each.
Scale changes the file, not just the size
Details that look fine on screen may be too thin to print or too small to read at your chosen scale. We check this during file preparation and flag anything that needs to be simplified or exaggerated.
How long does an architectural model take?
A simple single-building model typically takes 2–4 weeks. Complex multi-structure models and detailed product models typically take 4–8 weeks. What moves a project toward the longer end:
- Number of buildings and amount of surrounding context
- Features such as removable levels, LED lighting or acrylic cases
- Files that need substantial cleanup, or drawings that need to be modeled from scratch
- Number of design revisions during approval
- Painting and finishing complexity
Our process starts with a design consultation, then a 3D model and renderings for approval before we build. If you have a hard date, tell us at the start so we can plan backward from it. Our post on custom fabrication lead times explains each stage in more detail.
How do you order a custom scale model?
We quote every model individually, because size, detail, finish and features vary so much. What we can say up front is that there is no minimum quantity: a single model is fine. We focus on commercial projects, and models for hobby, personal or student use are outside what we take on. For what shapes the schedule, see our guide to custom fabrication lead times.
How to get started
- Send your files or drawings, the intended scale (or where the model will be displayed), and your deadline through our quote request form.
- We typically respond within 24–48 business hours.
- We review the scope with you, prepare the 3D model and renderings for approval, then build.
- We finish, case and deliver the model, with installation for large permanent pieces.
We can also arrange NDA management for unreleased products and projects; it is standard for us.
Send us your files or drawings and your deadline, and we will scope the model and quote it within 24–48 business hours.
Request a QuoteFrequently Asked Questions
How long does it take to make an architectural model?
A simple single-building model typically takes 2–4 weeks. Complex multi-structure models or detailed product models typically take 4–8 weeks. Timing depends on the number of buildings, features such as removable levels or LED lighting, file condition, revisions and finishing. Tell us your deadline at the start and we plan the schedule backward from it.
Can you make a scale model from Revit or Rhino files?
Yes. We work from Revit, AutoCAD, SketchUp, Rhino and SolidWorks files, as well as STL, OBJ and STEP. Design files usually need preparation for the chosen scale, such as adding wall thickness or simplifying tiny details, and we handle that as part of the project.
What do you need if I only have drawings?
Floor plans, elevations, at least one section, a site plan and any dimensions are the core set. Renderings or photos showing materials and colors help. Our 3D design team builds the digital model from these, and you approve renderings before anything is built.
What features can a real estate sales-center model have?
We build sales-center models with removable levels so buyers can look inside, unit identification to locate a specific home, LED lighting to highlight amenities or phases, and acrylic display cases. Tell us how the model will be handled and presented on the sales floor, because that affects how it is constructed and protected.
Do you deliver and install large models?
Yes. Large permanent models can be delivered and installed with white-glove service. We also build custom protective transport cases and display cases, and we ship nationwide and internationally. Large models are designed in sections so they can be moved through doors and reassembled on site.
Is there a minimum quantity for scale models?
There is no minimum quantity, so a single model is fine, and we quote each model individually. We focus on commercial projects and do not take hobbyist, personal or student projects, so please describe the commercial use when you request a quote.
Have a project in mind?
Hollywood 3D Printing designs, fabricates, and finishes custom pieces for brands, agencies, productions, and events, all under one roof in Los Angeles. Tell us what you’re building and when you need it.
Start Your Project TodayPrefer to talk it through? Call (323) 645-7640.
Related Reading